

Moving house is expensive, stressful, and often completely unnecessary when you have an entire floor of untapped potential sitting directly above your head. A loft conversion is one of the highest-value investments you can make in your property, but how do you know if your roof space is actually suitable for a transformation?
Many homeowners assume their loft is too small, too dark, or too complex to convert. However, with the right structural engineering and bespoke joinery, almost any wasted attic space across the North West can be turned into a bright, spacious, and fully habitable new level.
The 2.2 Metre Rule & Head Height
The first thing to check is your existing head height. Take a tape measure to the highest point of your loft (usually right in the centre under the roof ridge). If it measures 2.2 metres or more from the top of the ceiling joists to the bottom of the ridge board, your loft is generally tall enough for a standard Velux conversion.
If your measurement is lower than 2.2 metres, do not panic. This is where a structural timber-framed dormer extension comes in. A dormer drastically increases both your head height and your usable floor space, completely altering the shape of the roof to create a full-sized room.
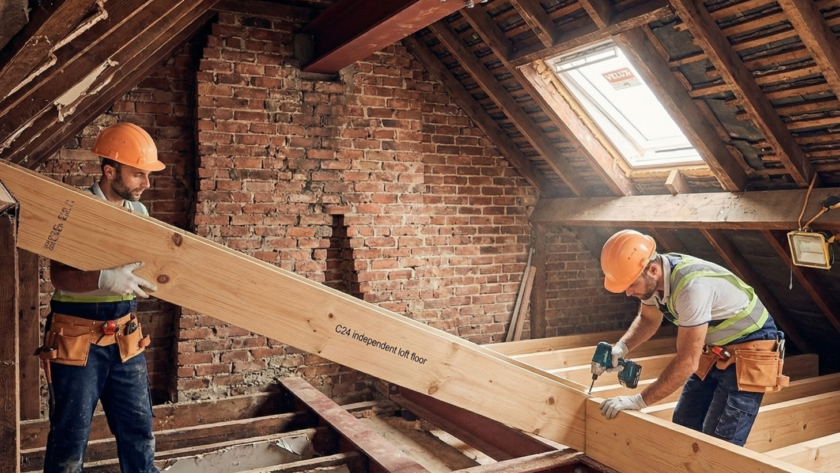
A common, and highly dangerous, misconception is that builders can just lay floorboards directly over your existing ceiling joists. Existing ceiling joists are designed to hold up lightweight plasterboard, not heavy furniture, people, and new partition walls.
A proper loft conversion requires a completely independent structural floor. At AB Joinery & Construction, our structural experts install heavy steel beams and deep timber joists that span from wall to wall. This ensures your new living space is incredibly robust and will never compromise the ceilings of the rooms below.
“A true, high-quality loft conversion is built on an independent structural floor. It ensures the integrity of your entire home while creating a flawless foundation for your new living space.”
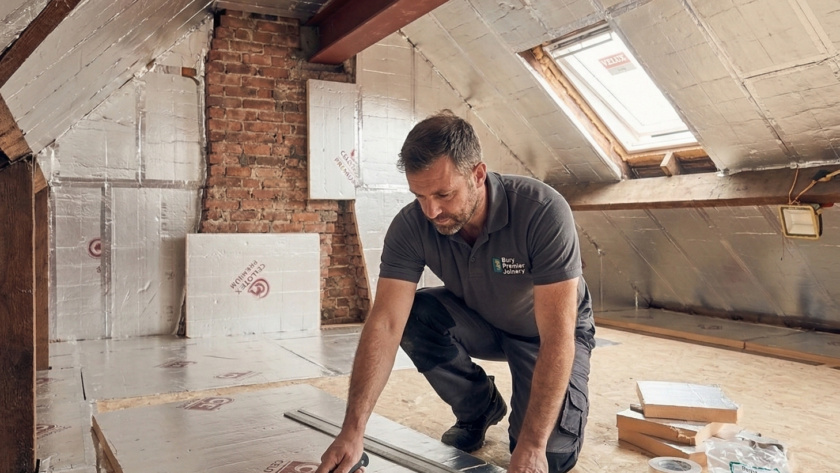
Because your new room is situated right under the roof tiles, achieving premium thermal efficiency is absolutely essential. We meticulously insulate the entire perimeter using high-performance foil-backed PIR boards (such as Xtratherm), ensuring your new bedrooms or office spaces stay warm in the winter and cool in the summer.
Bespoke staircases and seamless access
Finally, the access makes or breaks the conversion. The transition from your existing home to your new loft should feel entirely natural. Our specialist joiners craft bespoke timber staircases designed to perfectly match your home’s current aesthetic, ensuring the new floor feels like an original architectural feature rather than a bolted-on afterthought.
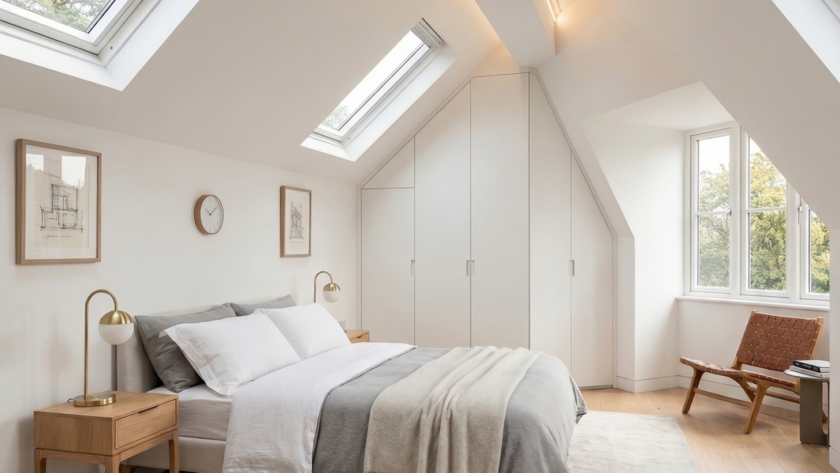
From the initial steelwork and complex roof alterations to the final smooth plaster skim and custom eaves storage, our team manages every single detail under one roof. We deliver a complete, turnkey finish ready for you to move in and enjoy.
Want to unlock your property’s hidden space? Get in touch with Ant and the team today. We offer comprehensive site visits across the North West to assess your loft’s structural suitability and provide a transparent outline of how we can bring your conversion to life.
